Hudak Infrastructure forms and pours concrete foundation walls, footings and slabs for commercial, industrial and residential projects, with layout, excavation support, formwork, reinforcing steel, placement and finishing handled by our own crews.
Built right from the footing up
A foundation gets one chance to be built correctly. Our crews set footings to the drawings, tie and inspect the reinforcing steel, and place and consolidate the concrete so the walls are plumb, dense and ready for waterproofing.
Waterproofing from day one
Because we are also a waterproofing contractor, new walls can be detailed and protected before backfill, and if groundwater ever finds a way in later, the same company that poured the wall can seal it from the inside.
Poured Wall Foundations: the work
- Poured concrete foundation walls
- Footings
- Slabs on grade and interior slabs
- Formwork and shoring
- Reinforcing steel
- Excavation support and grading
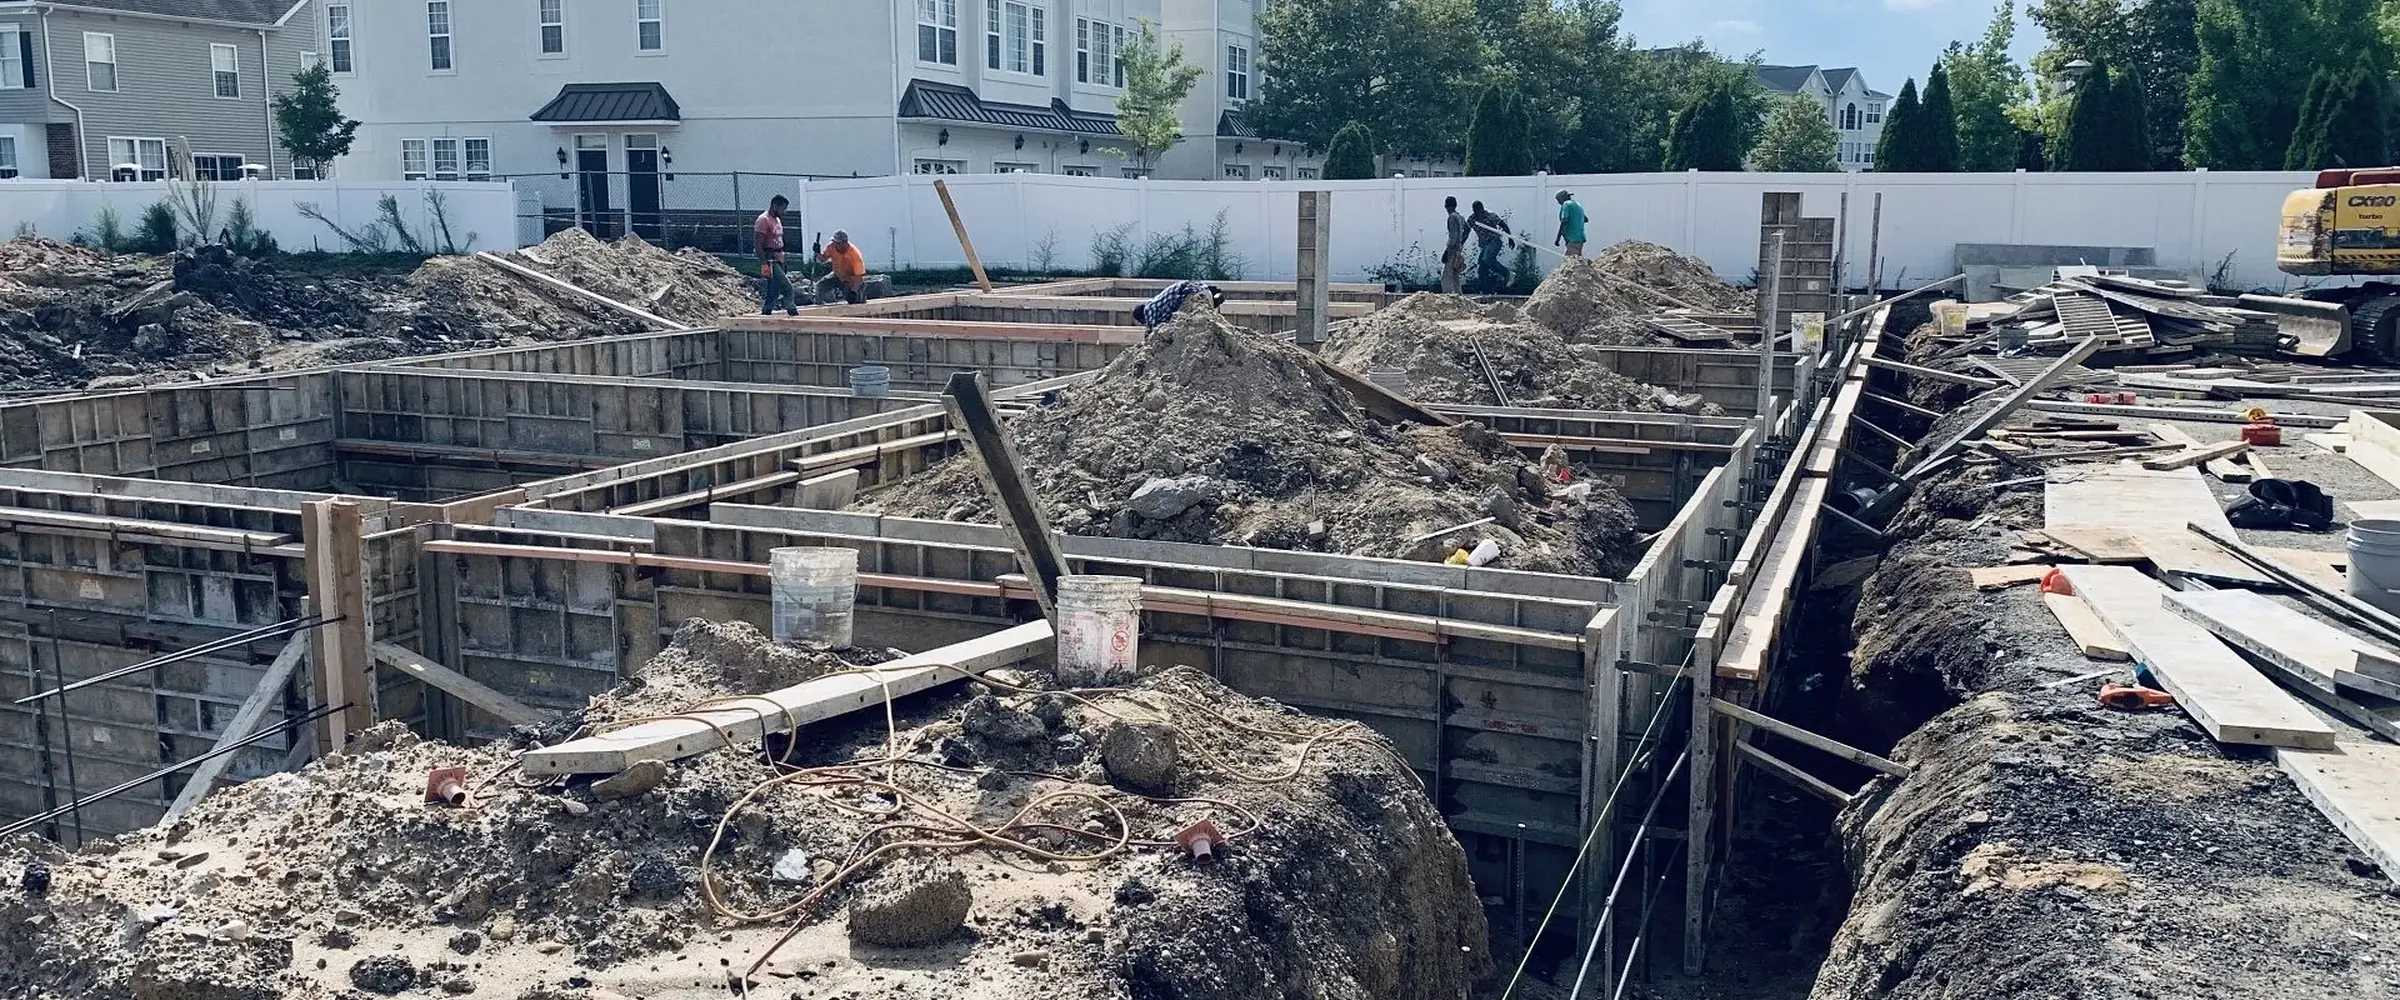
 Foundation footings formed and ready for concrete at a townhouse site
 Poured foundation walls and excavation at a residential development
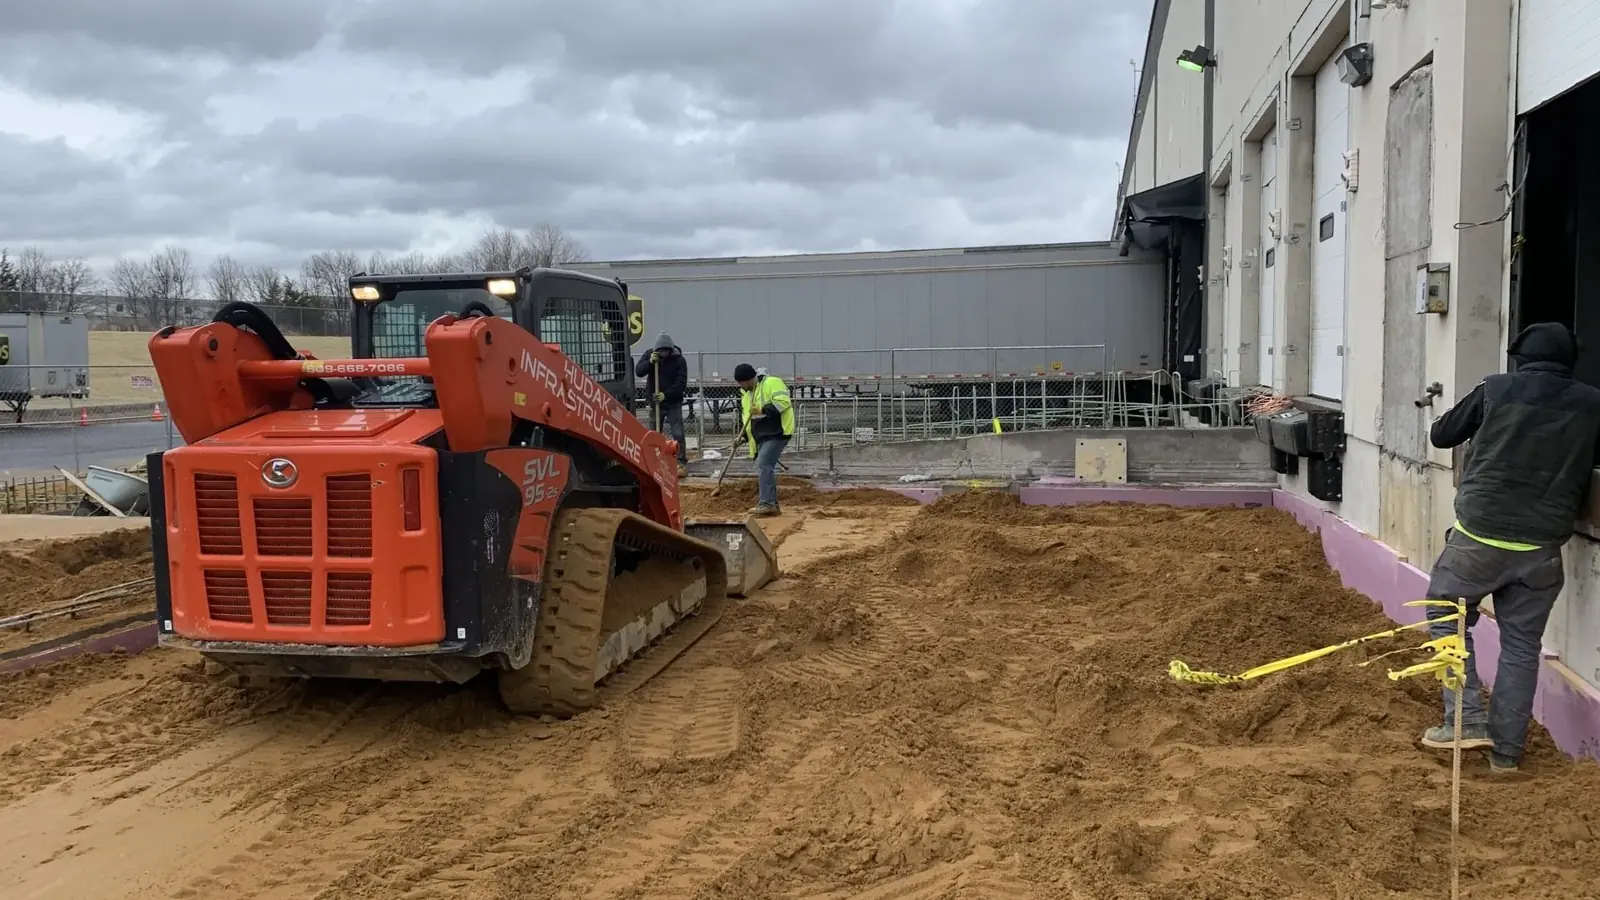
 New poured concrete wall beside a warehouse
 Crew setting column forms from a scissor lift
 Concrete pour for a loading canopy slab
Good to know
Yes. The photos on this page include townhouse foundations, a warehouse wall and a loading canopy slab.